
Just Listed
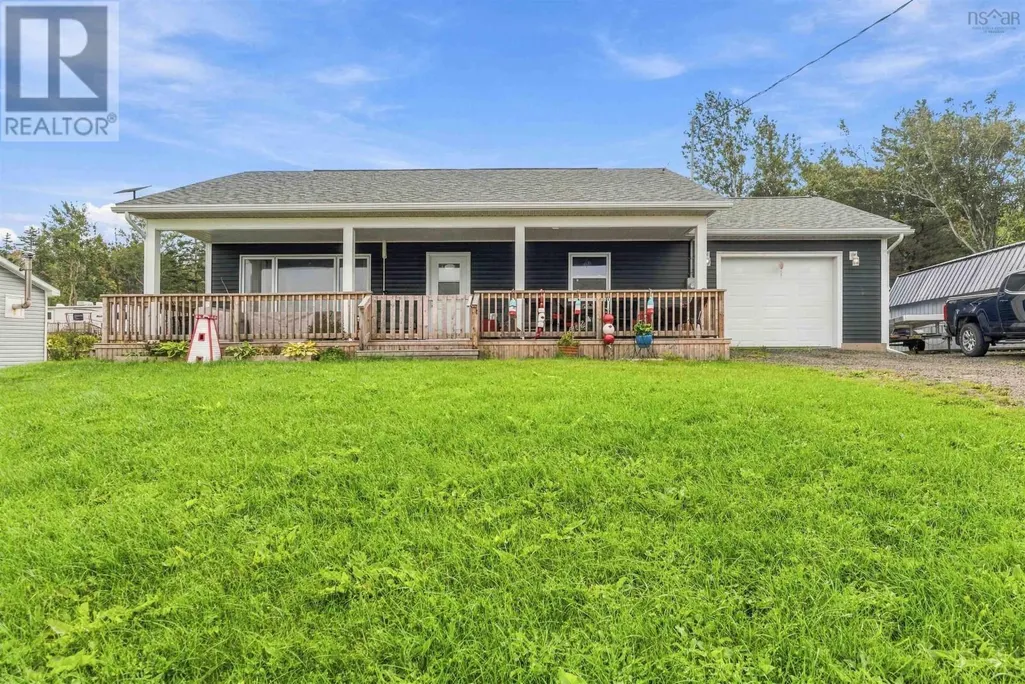
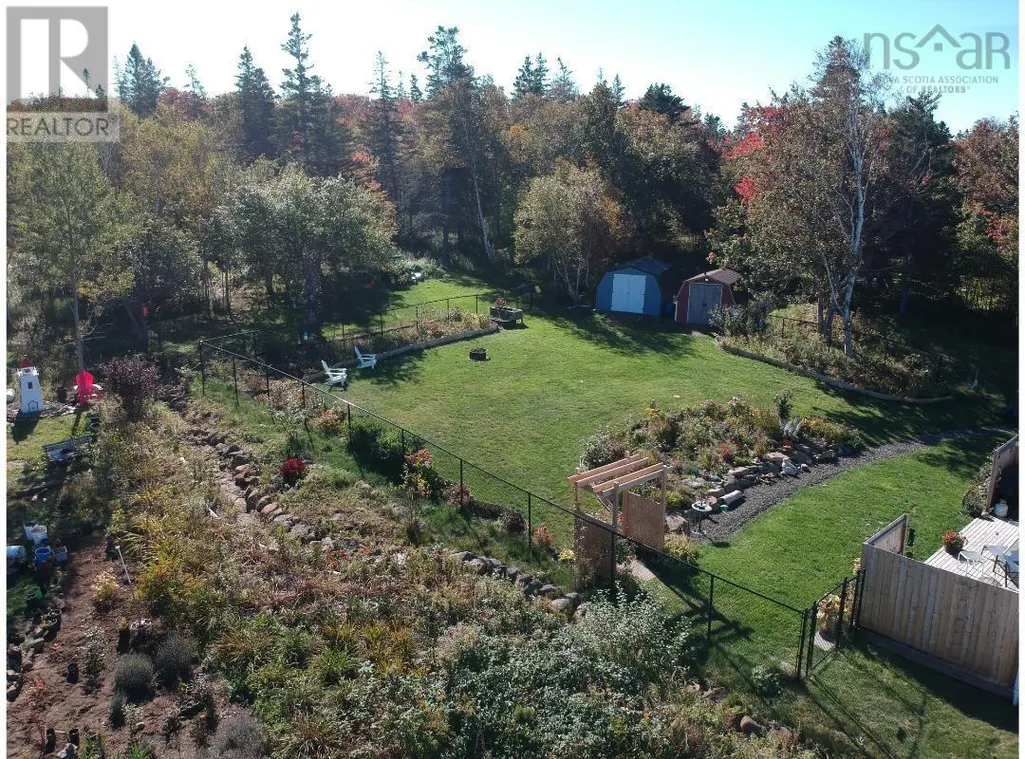
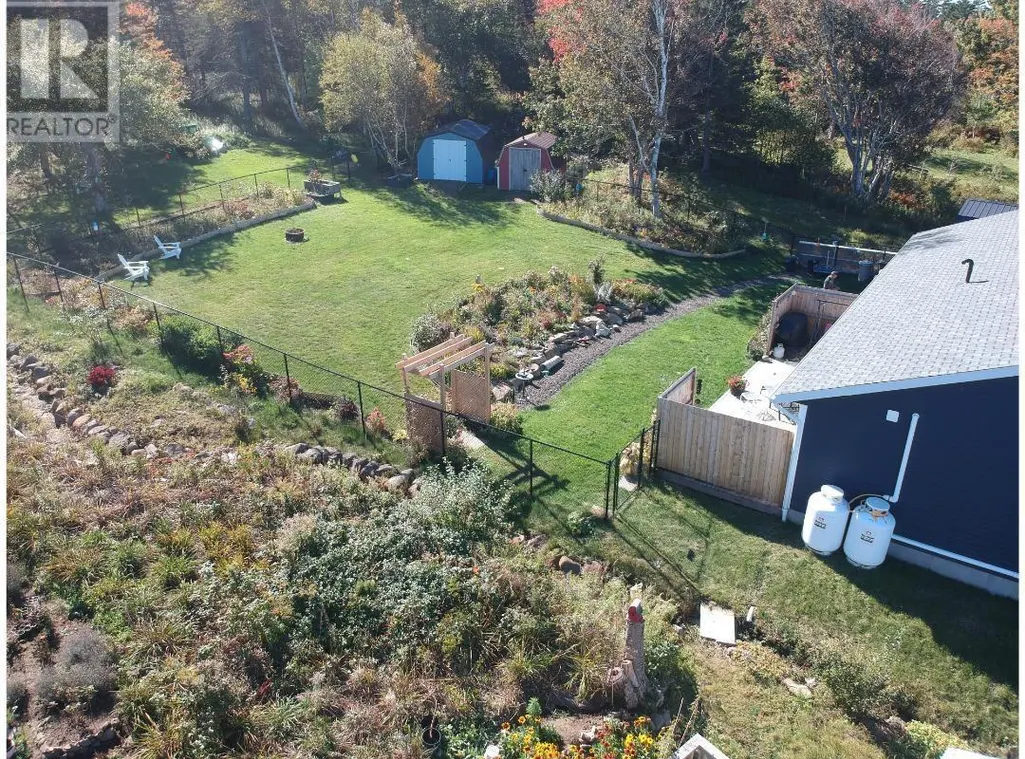
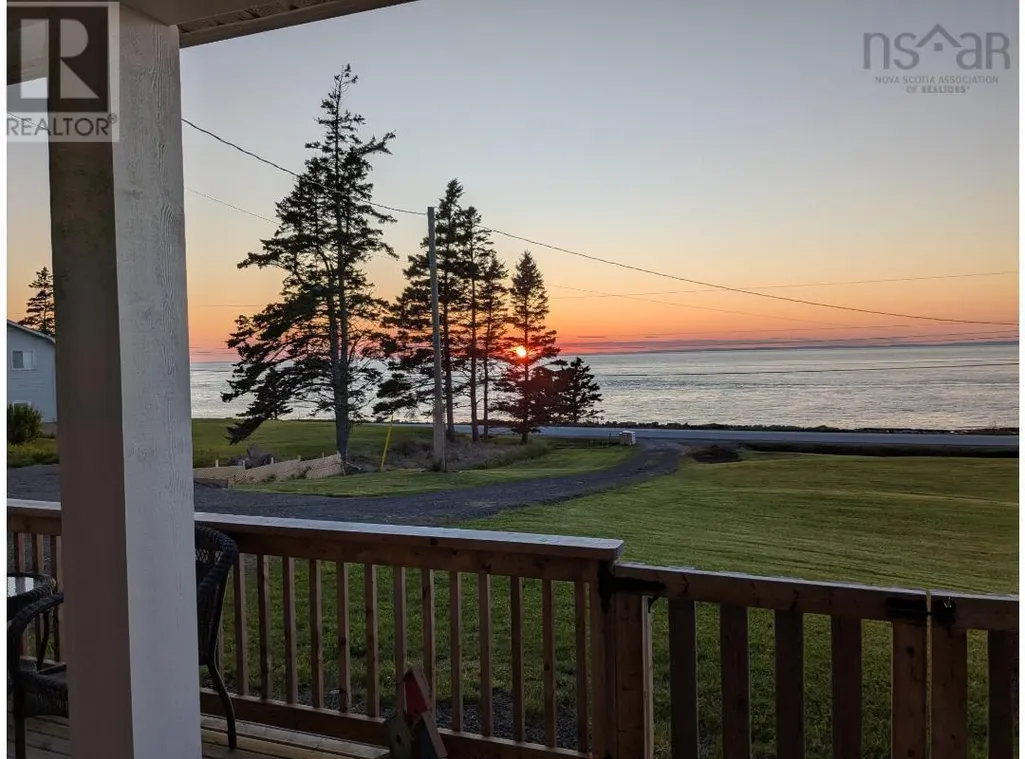


Address
405 Deschambault Street, Winnipeg, MB
Price
$ 249,900
Property Attributes
- ID#202623204
- TypeSingle Family
- Listing Status Active
- MunicipalityWinnipeg
- CityWinnipeg
- AreaSt Boniface
- NeighbourhoodSt Boniface
- Postal CodeR2H 0J9
- StyleBungalow
- Year Built1947
- Price$ 249,900
- Bedrooms1
- Bathrooms1
- Half Bathrooms0
- Sqr Footage652
Data Source:
Canadian Real Estate Association (CREA)
Property Description
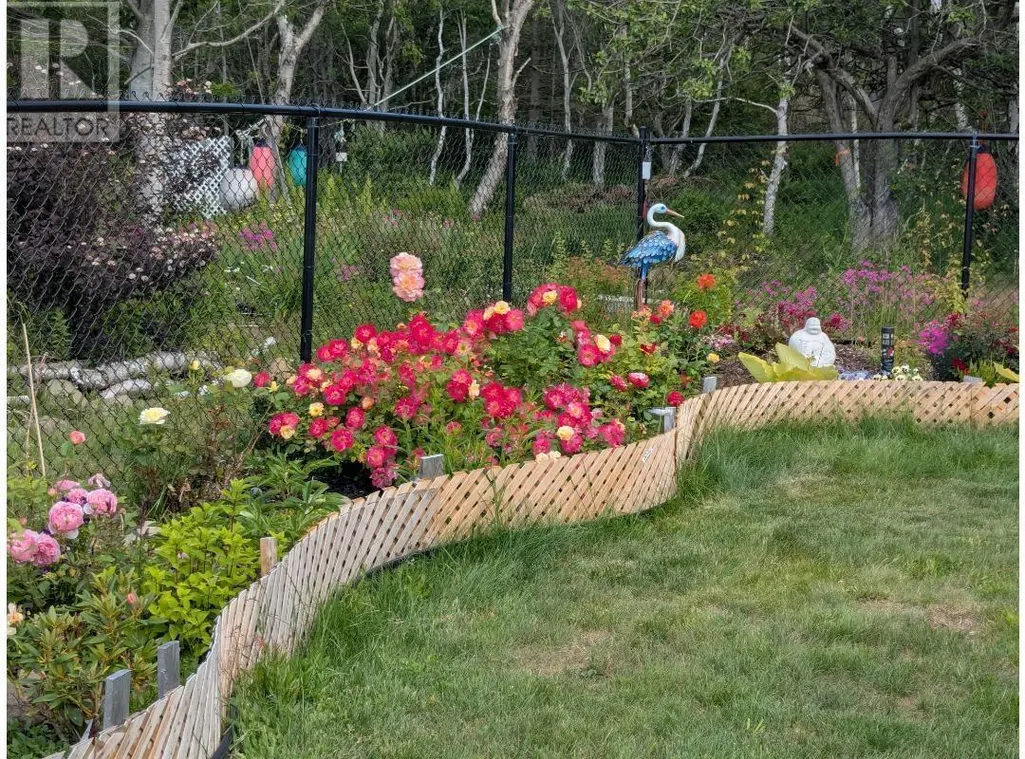
2A//Winnipeg/S/S Now, Offers as received. Welcome to 405 Deschambault! This 652 sq. ft. bungalow sits on an impressive 156-ft deep lot and offers a rare combination of a huge yard and massive double detached garage. The home features 1 bedroom, 1 bathroom and an unfinished basement with plenty of room for storage or future development. The oversized garage provides exceptional space for vehicles, a workshop, hobbies or additional storage, while the extra-deep lot gives you plenty of outdoor space to enjoy or reimagine. Whether you re looking for your first home, an investment property or a project to make your own, there s plenty to work with here. Located in St. Boniface close to transit, shopping, schools and more! This property is ready for its next chapter. (id:7434)
General Features
| Property Type | Single Family |
|---|---|
| CommunityName | St Boniface |
| Neighbourhood | St Boniface |
| Amenities | Public Transit, Shopping |
| Building Appliances | Dishwasher, Dryer, Garage door opener, Garage door opener remote(s), Refrigerator, Stove, Washer |
| Building Architectural Style | Bungalow |
| Parking Space Total | 4 |
| Building Type | House |
| Ownership Type | Freehold |
| Building.StoriesTotal | 1 |
Interior Features
| Building Fireplace Present | False |
|---|---|
| Building Heating Type | Forced air |
| Building Heating Fuel | Natural gas |
| Flooring Type | Tile, Vinyl, Wood |
| Living Area Range | 652 |
| Bedrooms | 1 |
Exterior Features
| Structure | Workshop |
|---|---|
| Land Amenities | Public Transit, Shopping |
| Sewer | Municipal sewage system |
Room Details
| Room | Dimensions | Level | Flooring | Details |
|---|---|---|---|---|
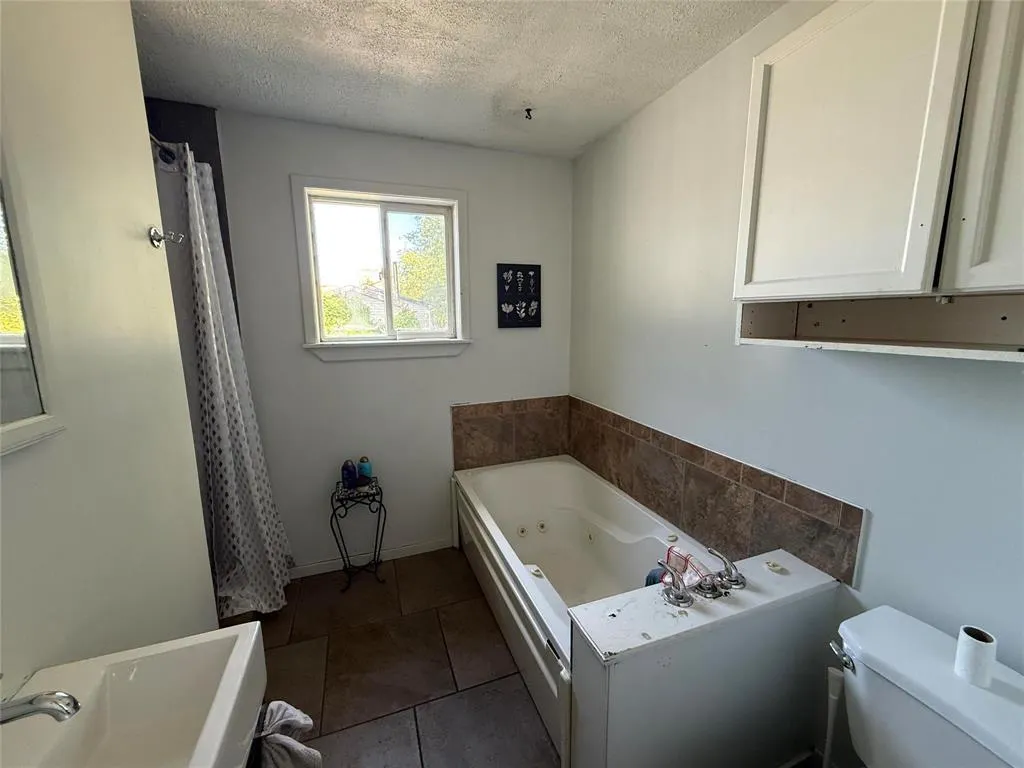
| 4pc Bathroom | 9.2 x 8 | Main level | ||
| Bedroom | 11 ft ,1 in x 10 ft ,2 in | Main level | 10 ft ,2 in | |
| Breakfast | 10 ft ,10 in x 6 ft ,2 in | Main level | 6 ft ,2 in | |
| Eat in kitchen | 13.6 x 11.9 | Main level | ||
| Foyer | 7.2 x 16 | Main level | ||
| Kitchen | 7 ft ,7 in x 10 ft ,1 in | Main level | 10 ft ,1 in | |
| Living room | 13 ft ,9 in x 12 ft | Main level | 12 ft | |
| Other | 18 x 26 | Main level | ||
| Primary Bedroom | 13.3 x 12.4 | Main level |
Amenities
- Views
- New Construction
- Adult 55+
- Lease To Own
- No Strata Fees
- Furnished
- Primary On Main
- Air Conditioning
- Seller Finance
- Green
- Fixer Upper
- Horse
- Golf
- Fireplace
- Deck
- Garage
- Basement
- Pool

Property vs Single Family Average in R2H 0J9
Price
Year Built

