
Just Listed








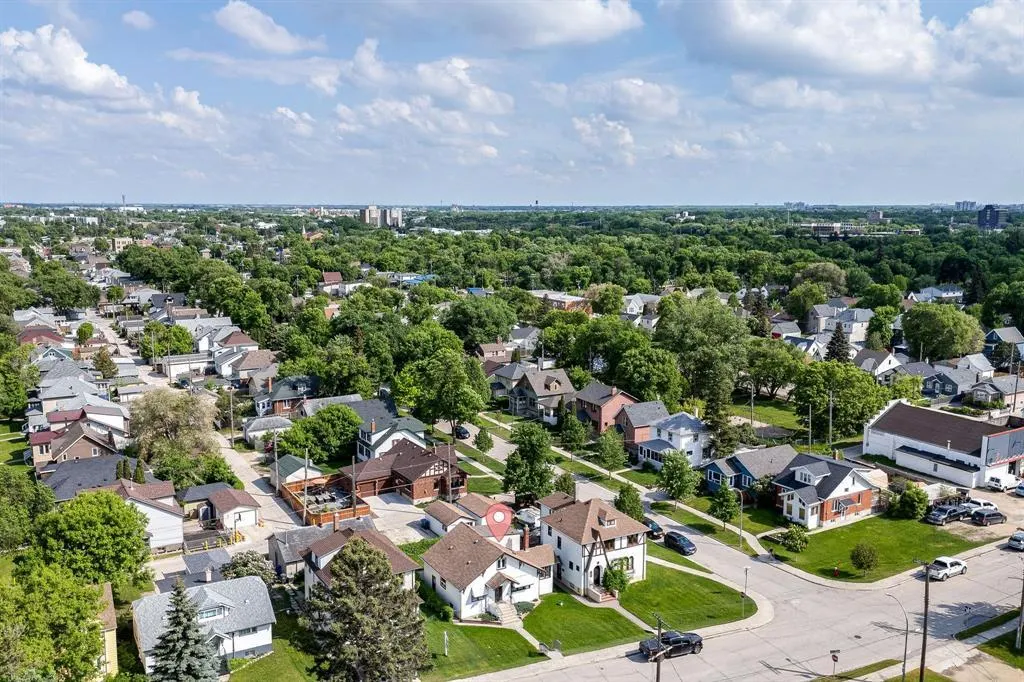
Address
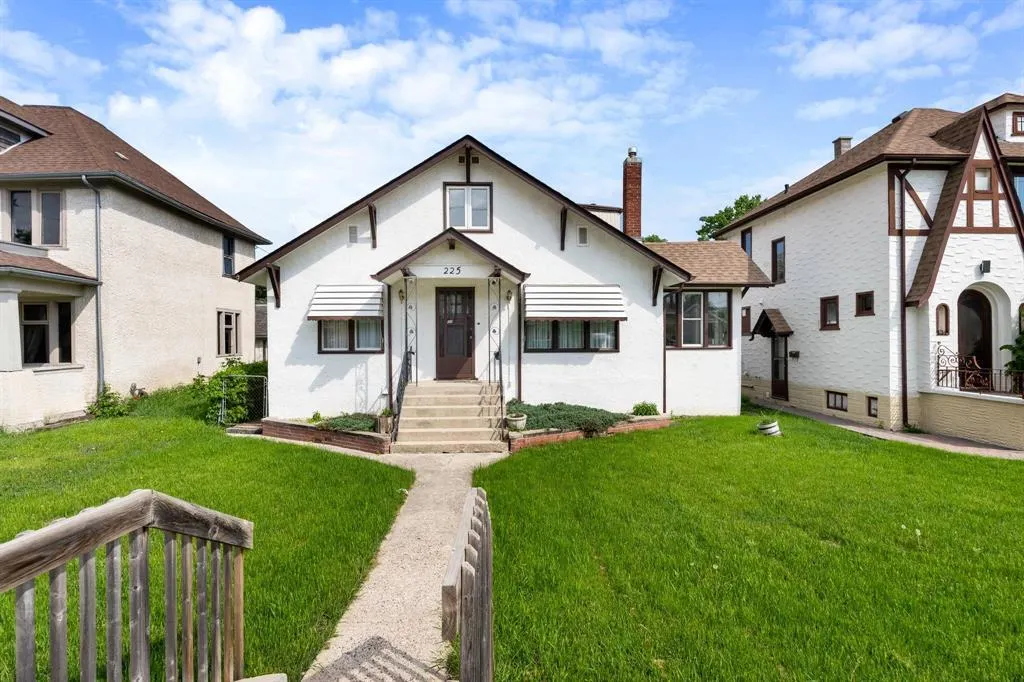
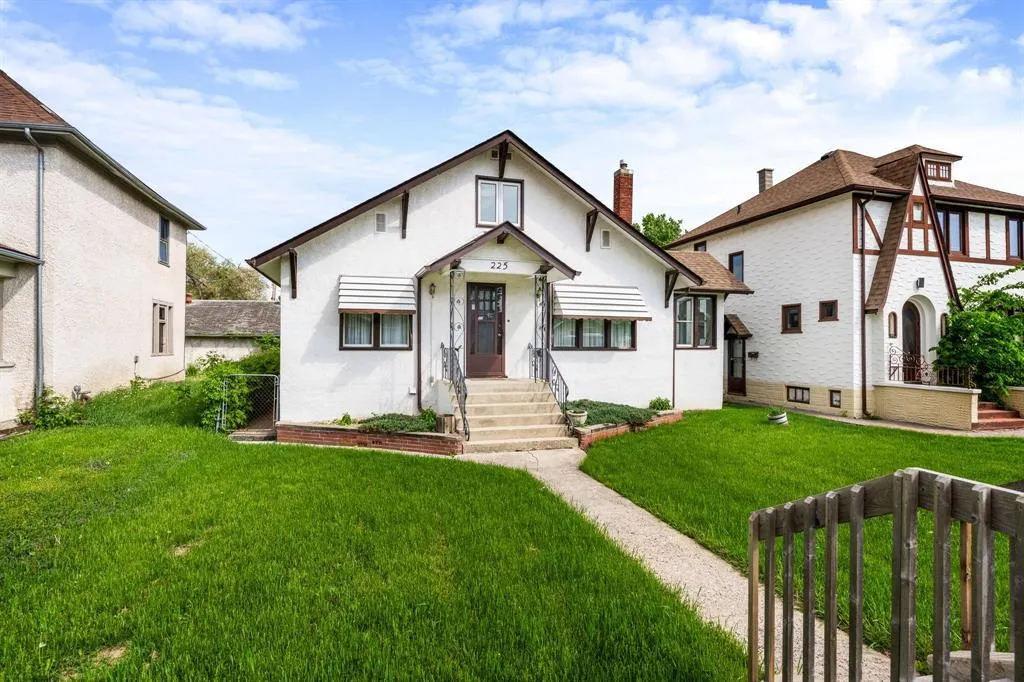
225 Glenwood Crescent, Winnipeg, MB
Price
$ 349,900
Property Attributes
- ID#202623442
- TypeSingle Family
- Listing Status Active
- MunicipalityWinnipeg
- CityWinnipeg
- AreaGlenelm
- NeighbourhoodGlenelm
- Postal CodeR2L 1K1
- Style
- Year Built1927
- Price$ 349,900
- Bedrooms4
- Bathrooms1
- Half Bathrooms1
- Sqr Footage1490
Data Source:
Canadian Real Estate Association (CREA)
Property Description
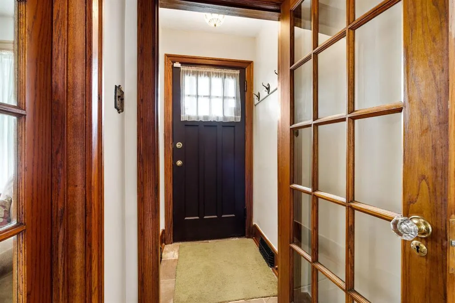
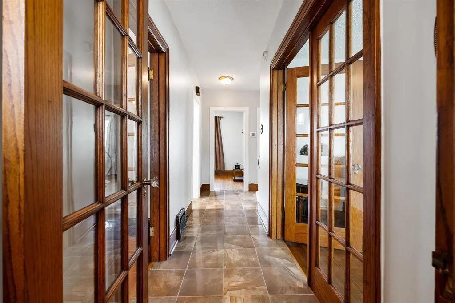
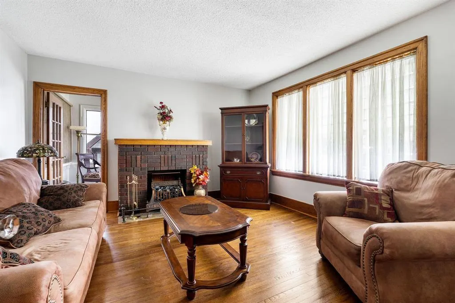
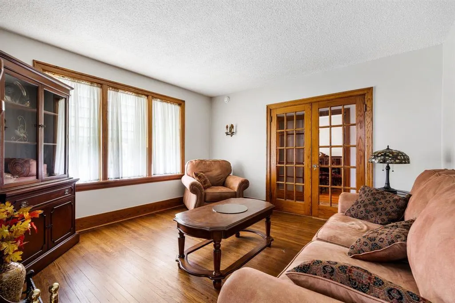
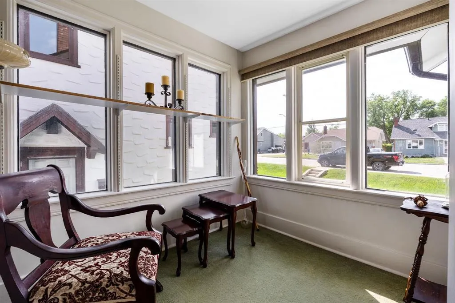
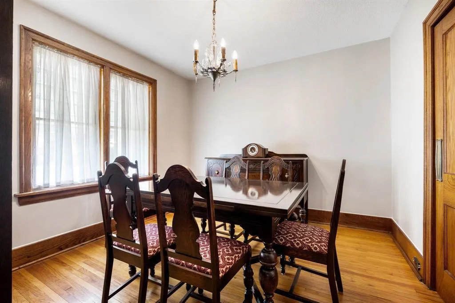
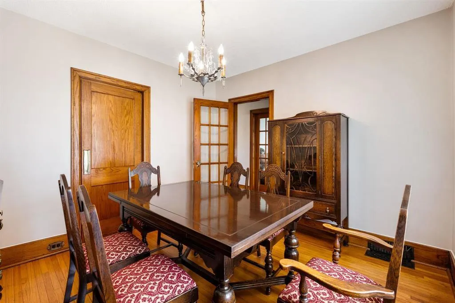
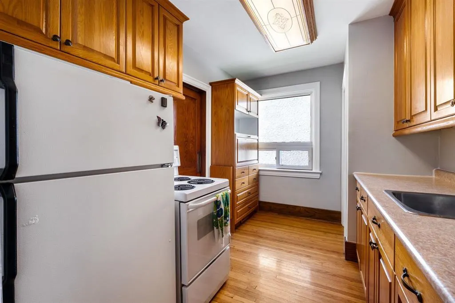
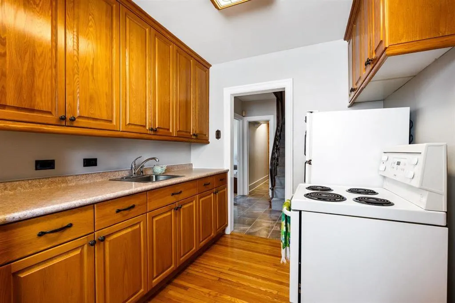
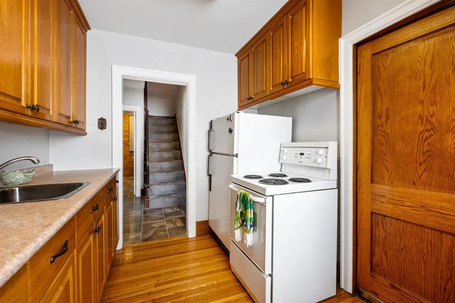
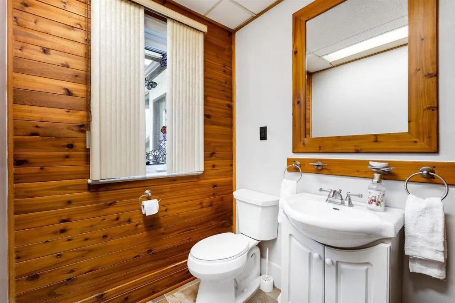
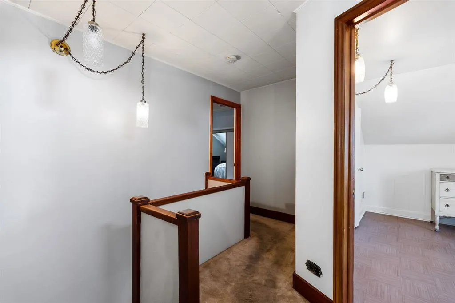
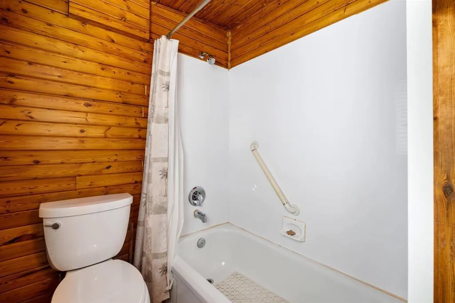
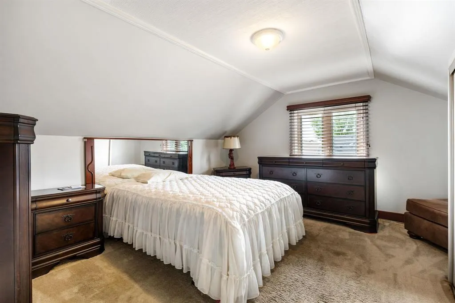
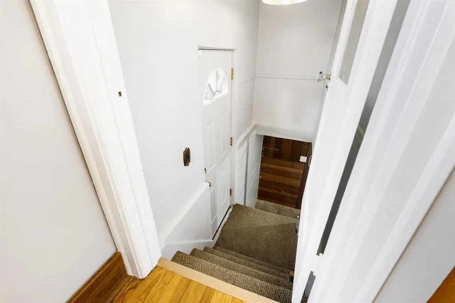
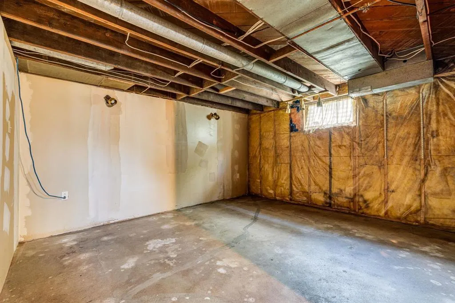
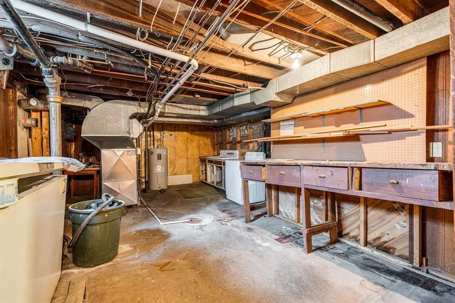
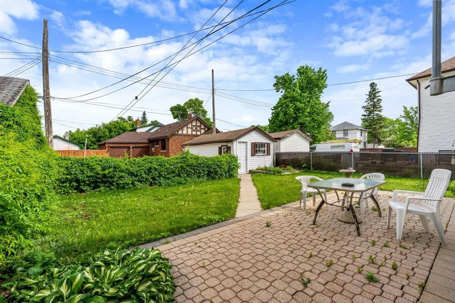
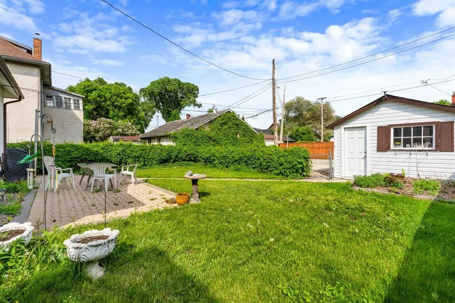
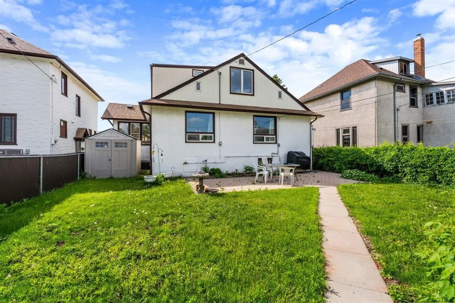
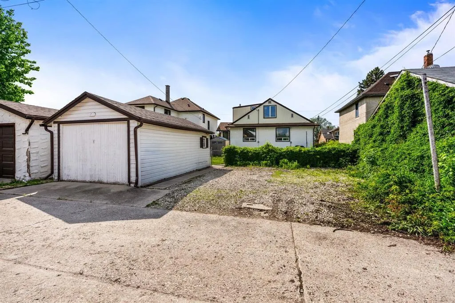
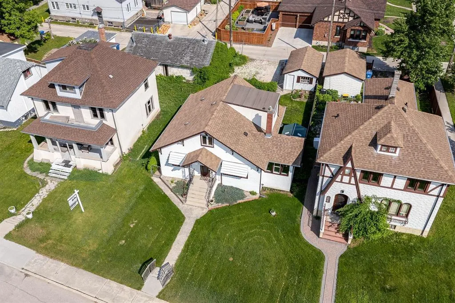
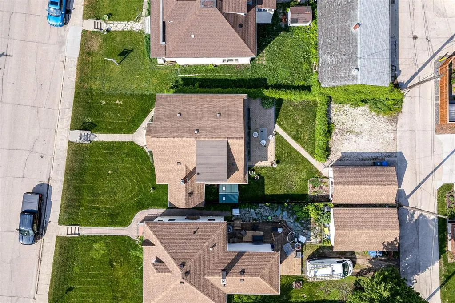
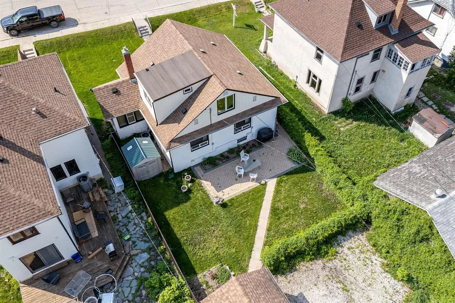
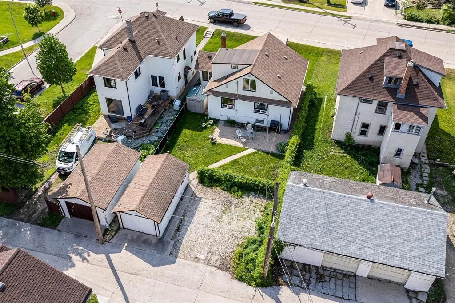
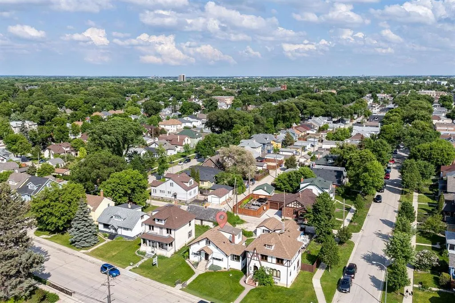
3C//Winnipeg/Offers anytime, Long time owner in this beautiful character home with all the untouched originality, Oak trim ,hardwood floors, 4 sets of French doors ,cozy sunroom with an abundance of windows, original brick on fireplace, original brass light fixtures and heat vents, family sized dining room with cool swinging servants door and fold down serving counter between kitchen and dining room, this home feels and looks like a step back into the 1920's except with all newer wiring, Polar windows newer E.E. furnace , water heater and A.C. , two good sized bedrooms on main with cool character powder room, second floor with large Primary bedroom plus 4th bedroom, updated main bath, full dry basement that features good sized multi use room, workshop area, hidden cold storage area, nicely landscaped fenced lot with extra parking, a truly nice & unique home in a great treed area. (id:7434)
General Features
| Features | No Pet Home, Atrium/Sunroom |
|---|---|
| Road Type | Paved road |
| Property Type | Single Family |
| CommunityName | Glenelm |
| Neighbourhood | Glenelm |
| Amenities | Playground, Public Transit |
| Building Appliances | Dryer, Refrigerator, Stove, Washer, Window Coverings |
| Building Cooling Type | Central air conditioning |
| Building Type | House |
| Ownership Type | Freehold |
| Building.StoriesTotal | 1.5 |
Interior Features
| Building Fireplace Present | True |
|---|---|
| Building Fireplace Type | Brick Facing |
| Building Heating Type | High-Efficiency Furnace, Forced air |
| Building Heating Fuel | Natural gas |
| Fireplace Fuel | Electric |
| Flooring Type | Wall-to-wall carpet, Tile, Wood |
| Living Area Range | 1490 |
| Bedrooms | 4 |
Exterior Features
| Structure | Patio(s) |
|---|---|
| Land Amenities | Playground, Public Transit |
| Landscape Features | Fruit trees/shrubs |
| Sewer | Municipal sewage system |
| Fence Type | Fence |
Room Details
| Room | Dimensions | Level | Flooring | Details |
|---|---|---|---|---|
| Bedroom | 12 ft x 9 ft | Upper Level | 9 ft | |
| Dining room | 12 ft x 11 ft ,4 in | Main level | 11 ft ,4 in | |
| Kitchen | 11 ft x 8 ft ,2 in | Main level | 8 ft ,2 in | |
| Living room | 14 ft x 13 ft | Main level | 13 ft | |
| Other | 13 ft x 12 ft ,6 in | Basement | 12 ft ,6 in | |
| Primary Bedroom | 15 ft x 13 ft ,2 in | Upper Level | 13 ft ,2 in |
Amenities
- Views
- New Construction
- Adult 55+
- Lease To Own
- No Strata Fees
- Furnished
- Primary On Main
- Air Conditioning
- Seller Finance
- Green
- Fixer Upper
- Horse
- Golf
- Fireplace
- Deck
- Garage
- Basement
- Pool

Property vs Single Family Average in R2L 1K1
Price
Year Built

